The Design Process

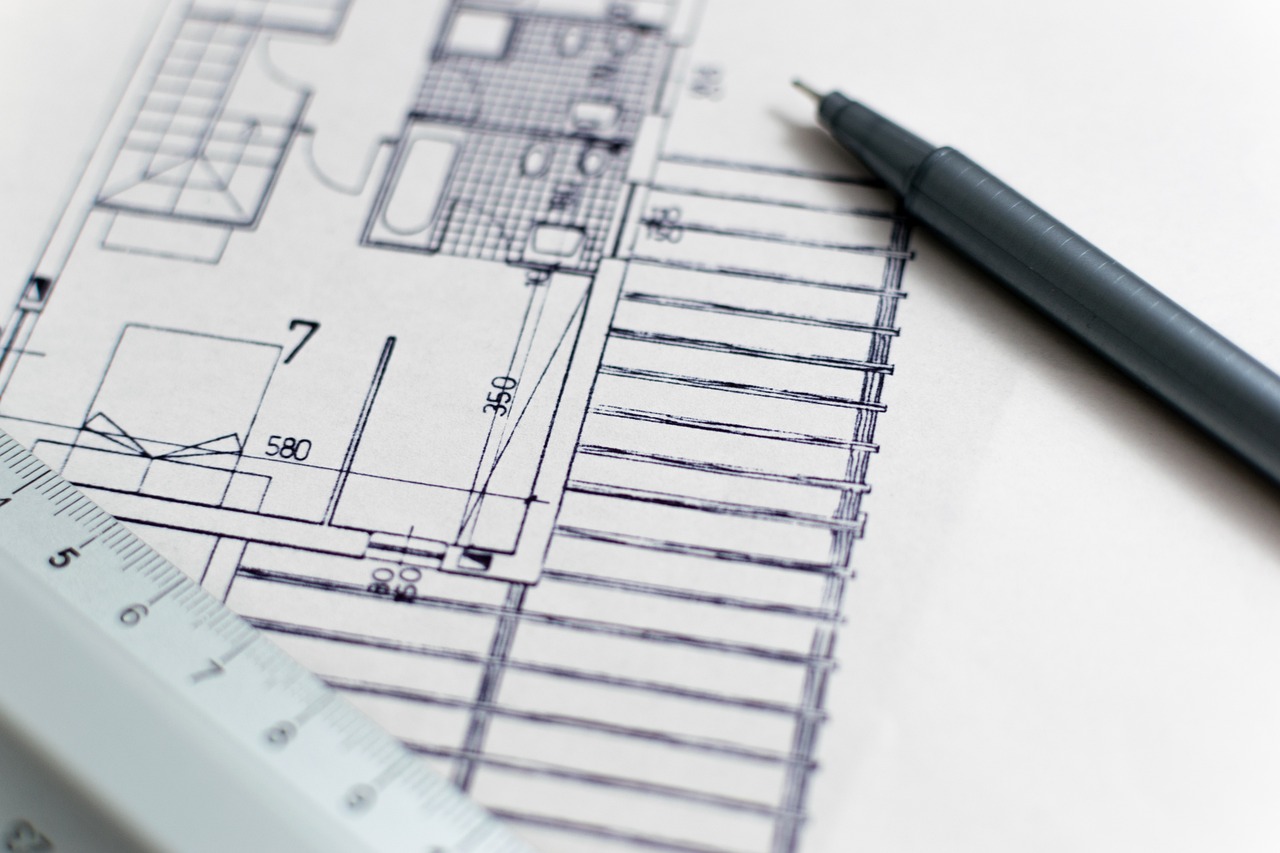
floor plan, construction, building-1857175.jpg

The Design Process consists of three phases, Programming, Preliminary Design based on the Program, and Construction Documents developed from the approved Preliminary Design.

Programming

The Architect will meet with the Owner and develop a Program that identifies required spaces
and size, and their functional requirements. The Owner will approve the Program prior to the
Architect proceeding with preliminary design.


Preliminary Design

Based on the approved Program by the Owner, the Architect will provide the Owner a preliminary
design indicating all floor plan arrangements, exterior elevations, and siting of the structure for
approval prior to beginning construction documents. The Architect will meet on the site as
needed to establish the correct orientation and location of all site amenities. Interior and exterior
finished materials will be determined and the final square footage of the house shall be
determined.and size, and their functional requirements. The Owner will approve the Program prior to the
Architect proceeding with preliminary design.

Construction Documents

All drawings necessary to describe the requirements for the construction will be completed in this
phase and all finishes determined. From these drawings the Owner shall be able to acquire all
permitting necessary for the construction of the building and site.

"In every design, my goal is to create something that not only stands as a testament to aesthetics but also resonates with the people it serves, uplifting them with a sense of joy, comfort, and pride of place."

John B. Parker